
How to Plan a Home Extension in Manchester or Cheshire: A Step-by-Step Guide
Thinking about a home extension in Manchester or Cheshire? This practical guide explains how to plan, budget, and build with confidence and clarity.
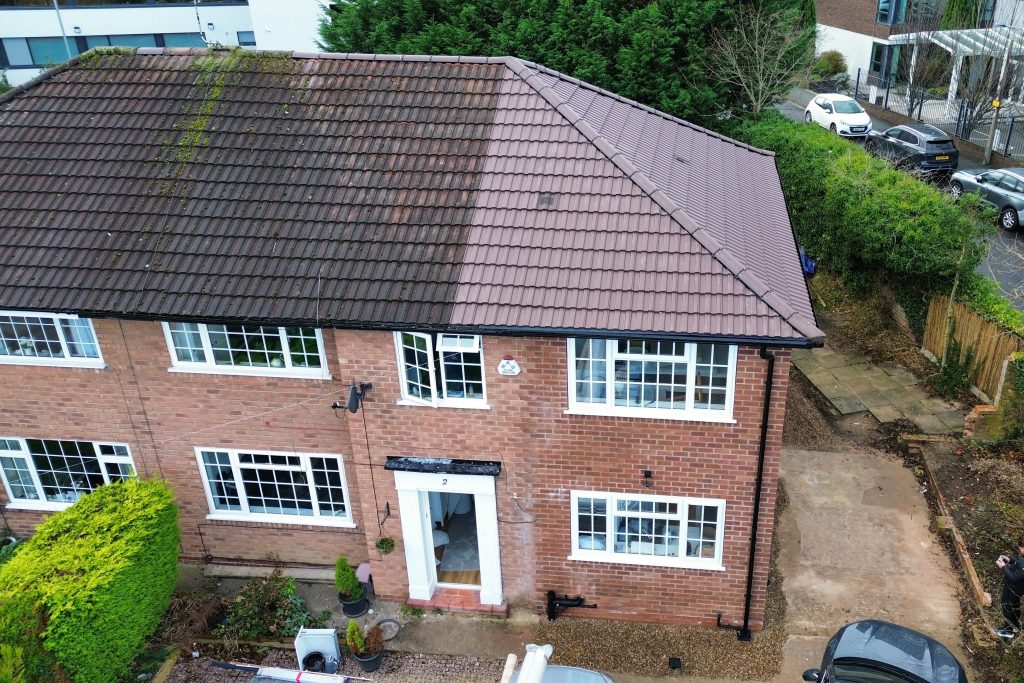
If you’re considering a home extension in Manchester or Cheshire, you’re not alone. With rising house prices and the costs of moving climbing every year, more homeowners are choosing to extend rather than relocate. Whether you’re in Sale, Bramhall, Altrincham or Wilmslow, a well-planned home extension can unlock extra space and add long-term value to your property.
This guide covers everything you need to know about planning a home extension in Manchester or Cheshire, from setting a budget to understanding planning rules and choosing the right builder.
Be Clear on What You Want From Your Home Extension
The most successful home extensions start with a clear purpose. Are you looking to create an open-plan kitchen and living space, add a downstairs bedroom, or make space for a home office? Homeowners across Greater Manchester and Cheshire are finding that an extension is often more cost-effective and flexible than moving house.
When planning your home extension, think about:
The size and shape of the extension
How the new space will connect with existing rooms
The natural light and ventilation
How the space will work in 5 or 10 years’ time
This clarity will help your designer or builder create a layout that fits your needs and futureproofs your home.
Understand Planning Permission in Manchester and Cheshire
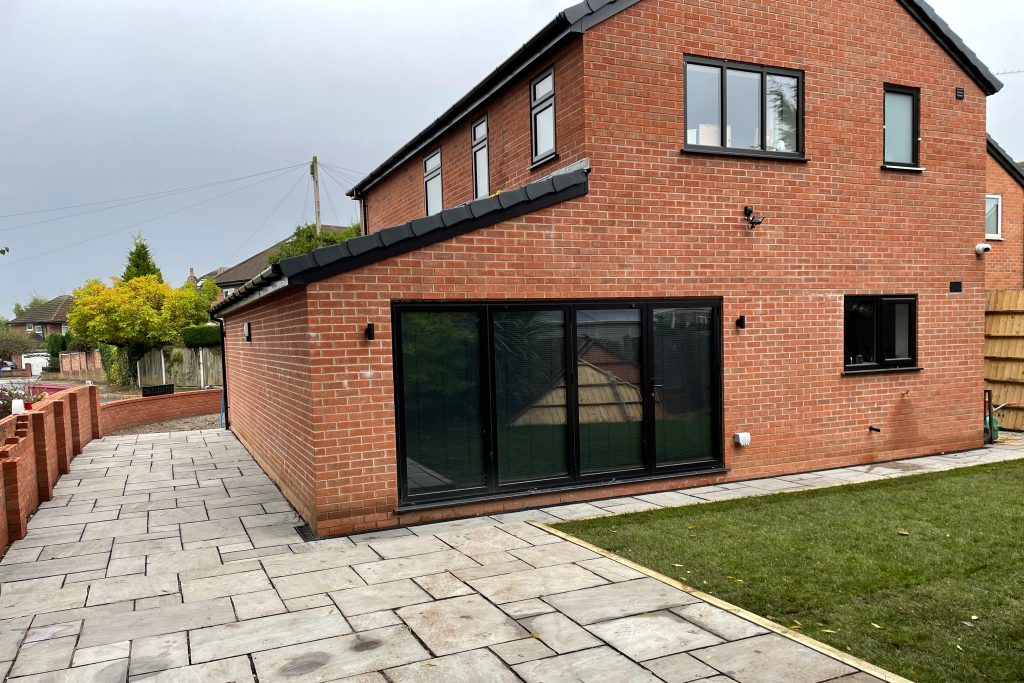
Many single-storey home extensions fall under permitted development rights. However, not every property qualifies. If you live in a conservation area, own a listed building, or plan to build over a certain size, you will need to apply for planning permission.
In Manchester and Cheshire, local planning authorities may have specific guidelines around materials, roof heights, and distances from boundaries. It is important to check the rules that apply to your postcode. An experienced local builder or architectural designer will often handle this for you as part of their service.
Always factor in the time it takes for approval. A straightforward planning application typically takes 8 weeks, but this can vary depending on the council and complexity of the plans.
Set a Realistic Budget for Your Home Extension
Budgeting for a home extension in Manchester or Cheshire depends on the size of the project, the level of finish you want, and the complexity of the build. As a guide:
Standard single-storey extensions usually cost between £1,800 and £2,500 per square metre
Two-storey extensions tend to offer better value per square metre but will require more planning
Kitchens, bathrooms, and bespoke finishes will push the budget higher
Always include a contingency of 10 to 15 percent for unexpected costs
Remember to budget separately for planning application fees, structural engineer reports, and VAT. If you need temporary accommodation during the build, include this in your planning as well.
Work With Trusted Builders Who Understand the Local Area
Choosing the right builder is one of the most important decisions when planning a home extension in Manchester or Cheshire. A builder with local experience will be familiar with common property types in areas like Didsbury, Cheadle Hulme, and Hale. They are also more likely to know how to work with local planners and trades.
When comparing quotes, ask for:
Examples of recent home extensions in your area
References or testimonials from local clients
A breakdown of what is included in the cost
Clarity around timelines and communication
Working with a reputable team from the outset reduces the risk of delays, budget creep, or quality issues later on.
Consider the Build Timeline and Day-to-Day Disruption
A typical home extension project in Manchester or Cheshire can take anywhere from 8 to 16 weeks depending on size and complexity. You will need to consider:
Whether you can live at home during the work
How access to the site will be managed
Whether water, gas or electricity will be temporarily interrupted
How noise and dust will be contained
A good builder will talk you through what to expect at each stage. This includes any periods where different trades need access, structural work takes place, or the property is exposed to the elements.
Don’t Forget Building Regulations and Sign-Off
Every home extension in Manchester or Cheshire must comply with UK Building Regulations. This ensures your new space is safe, structurally sound, energy-efficient, and legally approved for use.
You will need:
Structural calculations (usually from a qualified engineer)
Regular site inspections by building control
A completion certificate at the end of the project
Using a builder who is registered with a competent persons scheme can streamline this process and help avoid delays.
Ready to Plan Your Home Extension in Manchester or Cheshire?
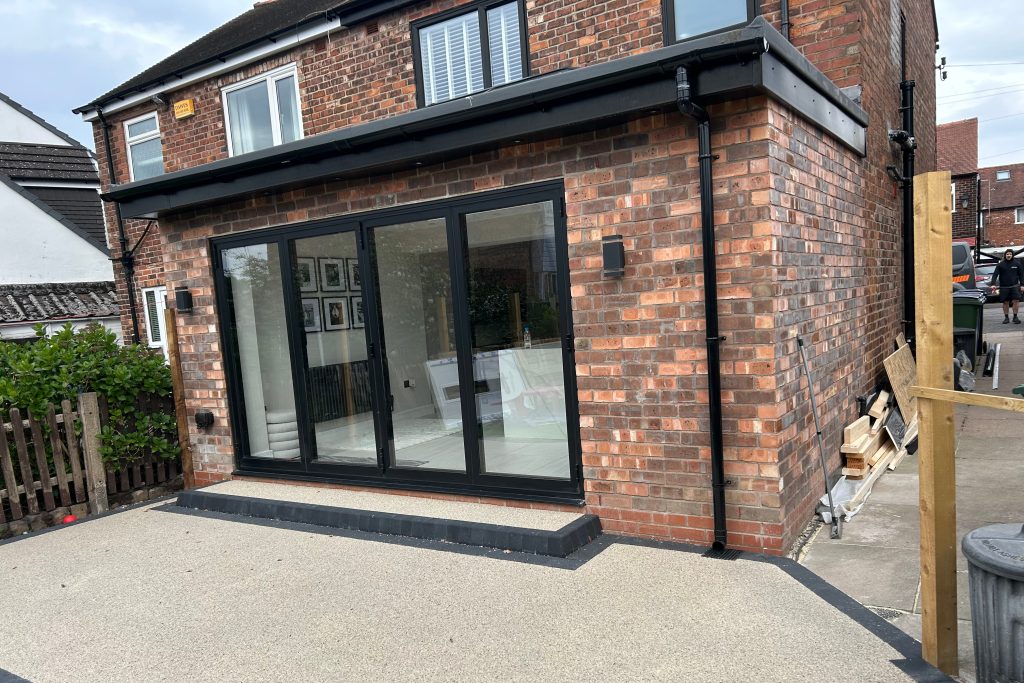
Whether you’re in a period property in Chorlton or a semi-detached home in Wilmslow, a well-planned extension can make a big difference to how you live. From the first sketches to the final sign-off, working with a team that understands the process, the area, and your goals is key.
If you’re exploring ideas for a home extension in Manchester or Cheshire, our team can help you bring your vision to life with experience, local knowledge, and trusted craftsmanship.
