Hip to Gable Dormer Loft Conversion Burnage - Project Complete
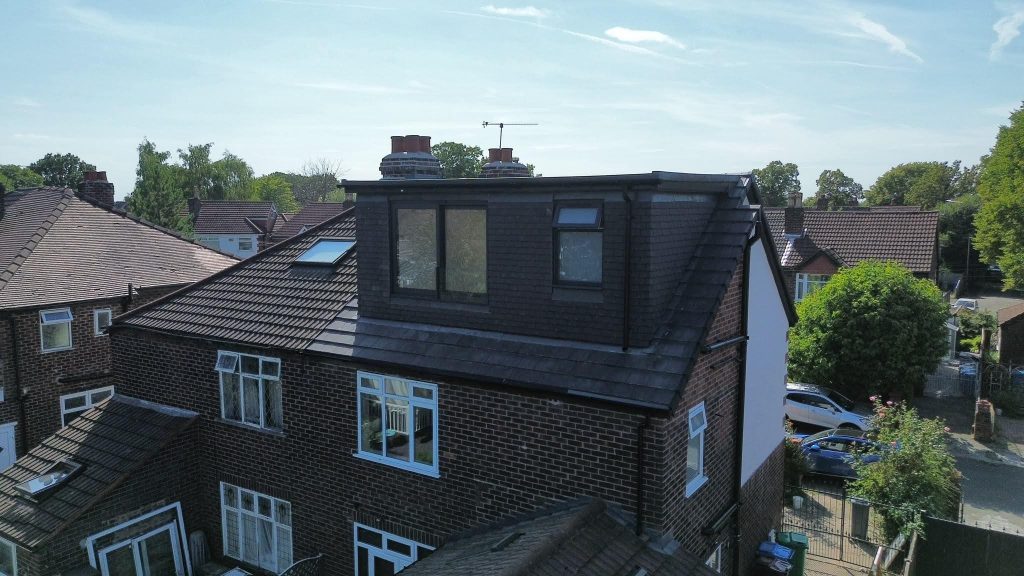
Our hip to gable dormer loft conversion in Burnage is now complete, transforming the previously underused roof space into a substantial new area of the home.
The project has involved extending the existing hip roof to form a full gable, creating additional head height and usable floor area, while incorporating a rear dormer to maximise the space available within the loft.
What started as an unused roof space has now become a fully formed extension of the home, with the external structure, roof coverings, windows and finishes all in place.
From Structural Work to a Finished Loft
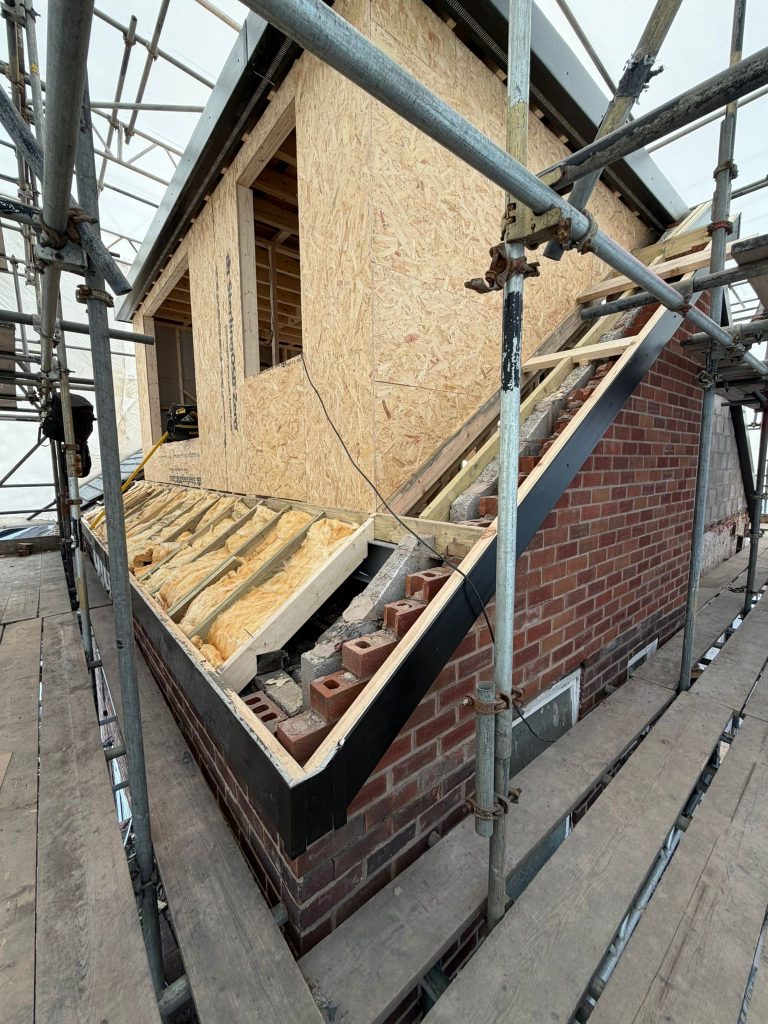
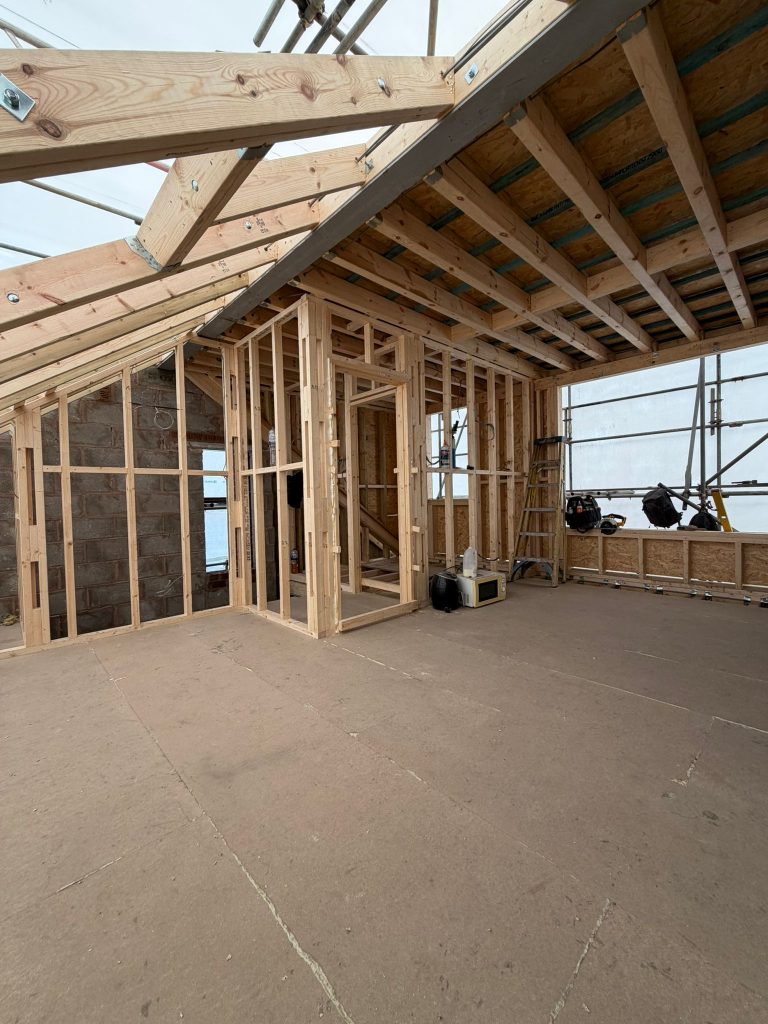
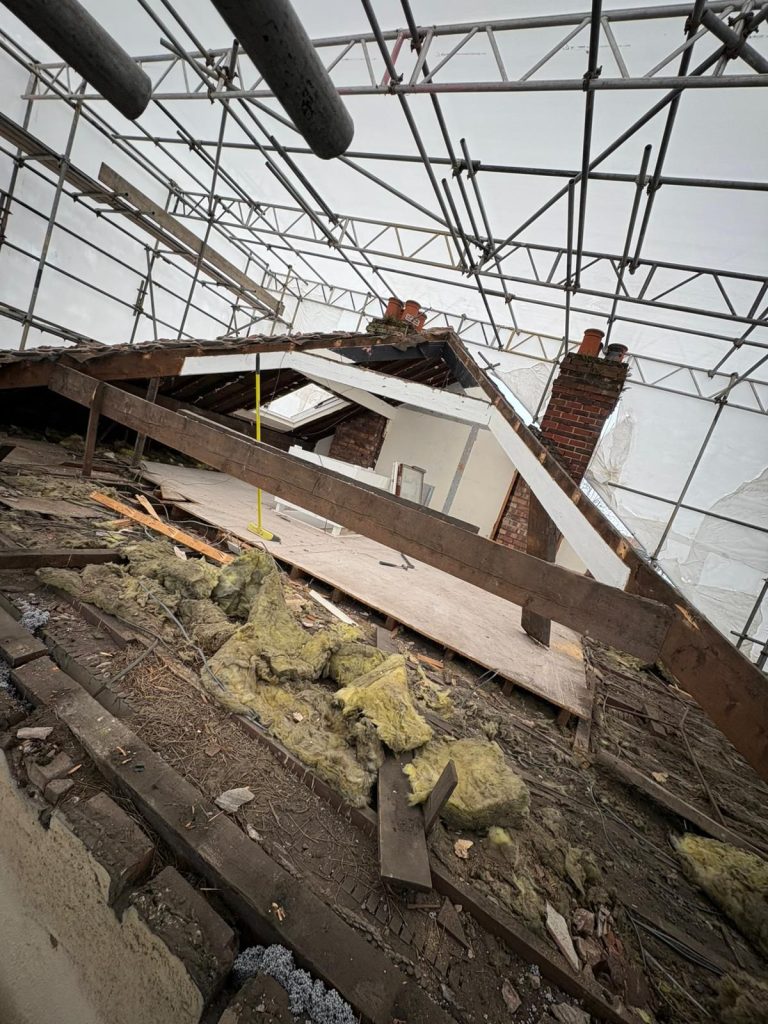
Earlier in the project, the existing roof structure was stripped back to allow the new structural elements to be installed. Steelwork was introduced to support the new floor and reconfigured roof, followed by timber framing to form the new gable and internal layout.
The transformation became particularly clear as the new roof structure and dormer began to take shape.
With the structural work complete, the focus moved towards enclosing and finishing the new space, including the installation of the roof coverings, dormer cladding and windows.
The New Dormer Takes Shape
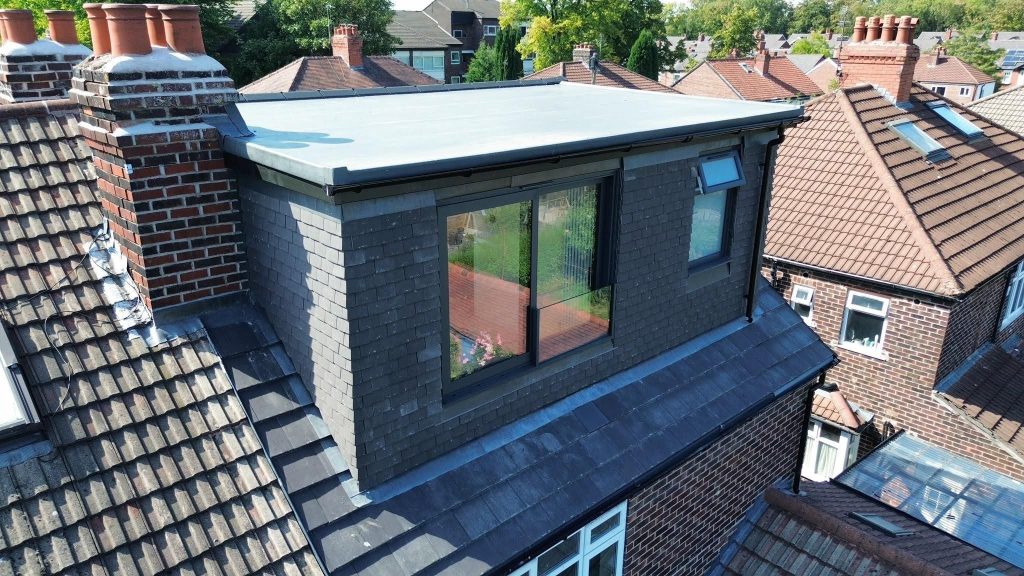
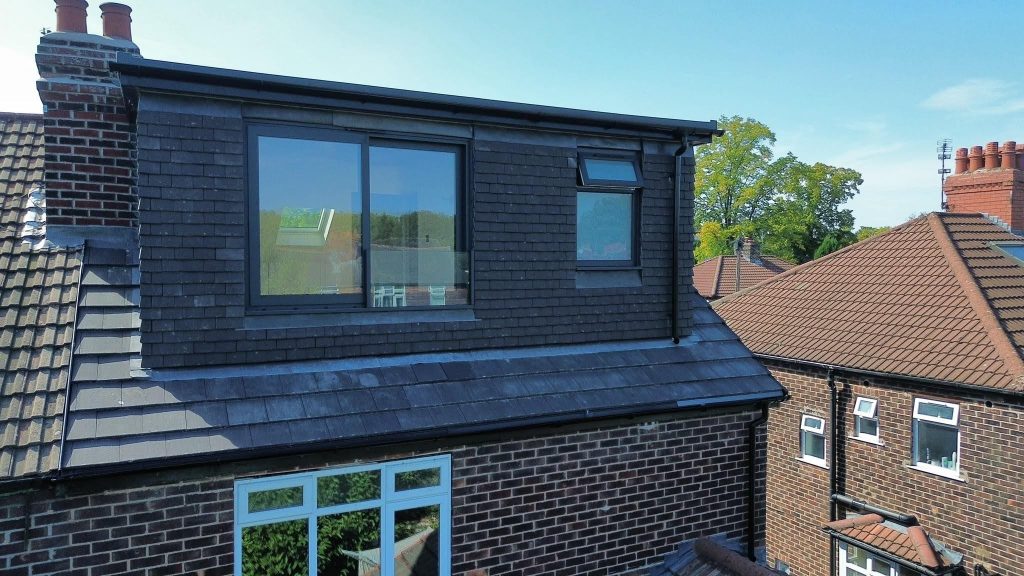
The completed dormer has created a significant increase in usable space within the loft.
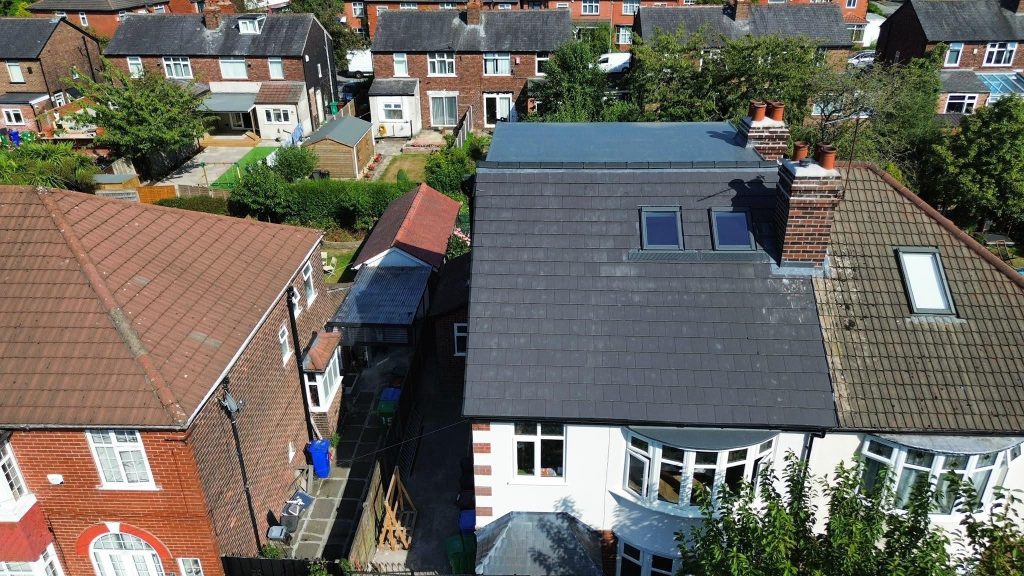
The large rear-facing window provides plenty of natural light, while the additional roof windows bring further light into the new room. The dormer’s external finish has been carefully integrated with the existing property, creating a clean and cohesive appearance.
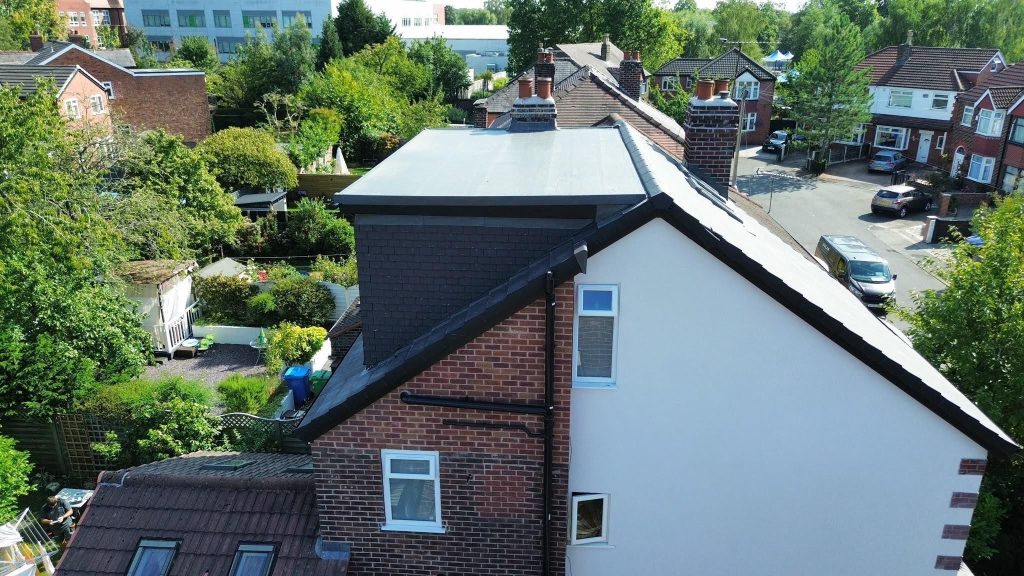
The flat-roof dormer also makes effective use of the available roof space, providing a generous area of additional accommodation without extending into the garden.
Completing the Roof and External Finishes
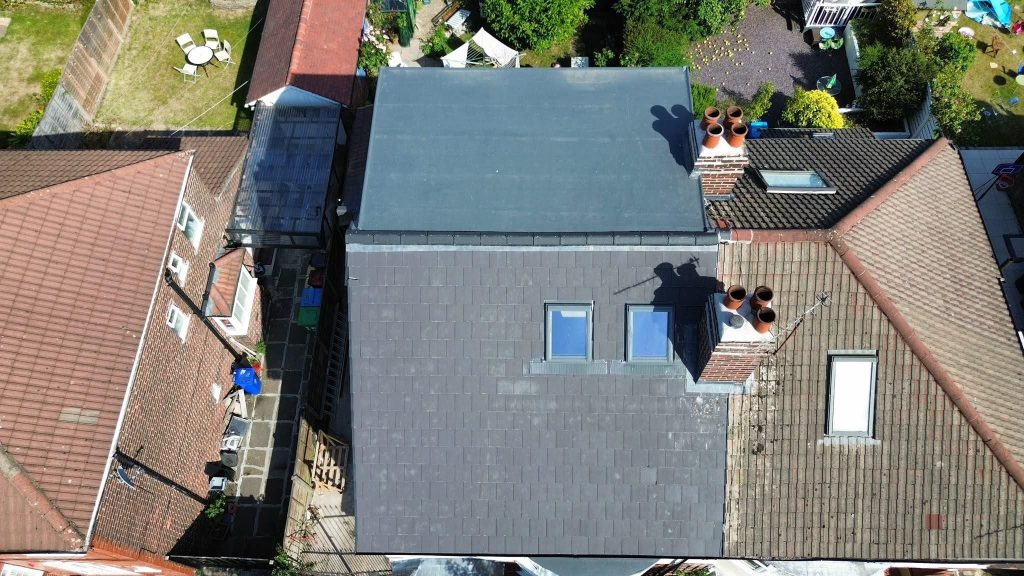
The new roof structure is now fully weatherproofed, with the roof coverings and detailing completed around the dormer and existing roof.
The new gable end has also been finished externally, with the rendered section providing a clean transition between the new structure and the existing brickwork.
Guttering, roofline details and external finishes have all been completed to give the conversion a finished appearance that sits naturally within the existing property.
A Practical Addition to the Home
One of the key benefits of a hip to gable dormer conversion is the amount of additional space it can create within the existing footprint of a property.
By replacing the original sloping hip with a full-height gable and adding a dormer to the rear, this Burnage property has gained considerably more usable loft space and improved head height.
The completed conversion demonstrates how an existing roof space can be transformed into valuable additional accommodation, without the need to extend further into the garden.
Project Complete
This Burnage loft conversion has now progressed from an open roof structure through structural steel installation, timber framing and internal layout work to a fully completed external conversion.
The finished dormer provides a substantial new area within the home while maintaining a considered relationship with the existing property and surrounding homes.
It’s a good example of how careful structural design and construction can unlock the potential of an underused loft space.
Considering a Loft Conversion in Burnage or South Manchester?
If you’re considering a loft conversion, extension or full design and build project, Dolan Developments can guide you through every stage, from structural design through to the final finish.
Get in touch to discuss your plans and see how we can help unlock the potential of your home.