Single Storey Kitchen Extension in Poynton Cheshire
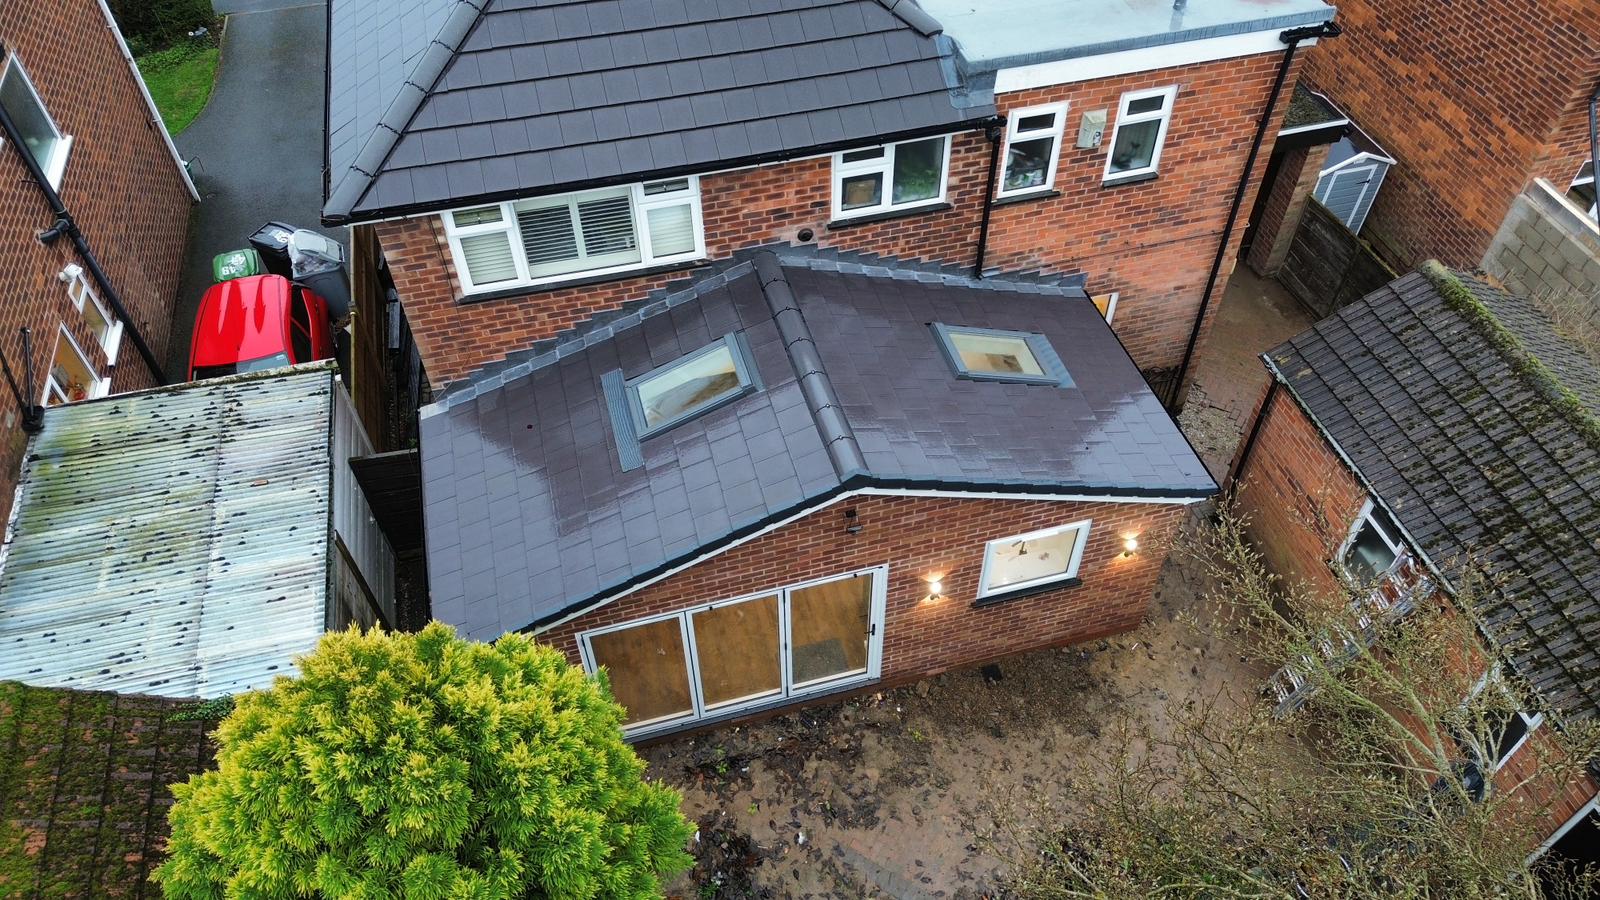
This single storey kitchen extension in Poynton is now complete, and it has completely transformed the way this family home works on a day to day basis. Designed by Northern Architects and delivered by the Dolan Developments team, the project focused on creating a light-filled, open plan kitchen and living space that connects seamlessly with the garden.
From early groundwork through to the finished kitchen installation, this build showcases what is possible when thoughtful design and quality craftsmanship come together.
Laying the Groundwork
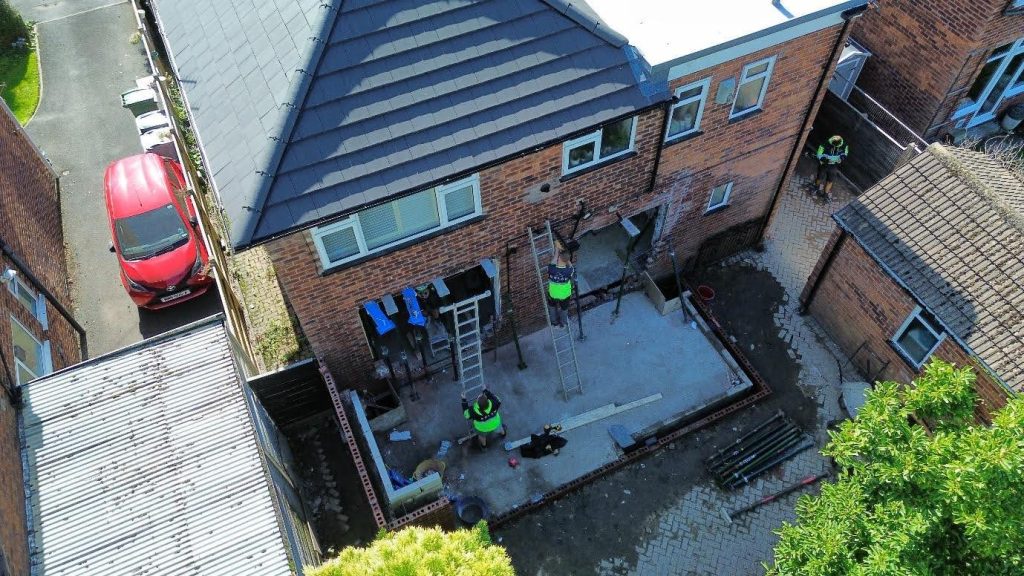
As with any successful extension, the foundations set the tone for everything that follows. The initial phase involved excavation and the installation of robust concrete foundations, followed by the floor slab.
This stage also included careful preparation for the structural steelwork, ensuring the existing property and the new extension would integrate cleanly and safely. Precision at this point is critical, particularly when opening up the rear of a home to create a large open plan space.
Structural Works and Build Progress
Once the groundwork was complete, the build quickly gathered momentum. Brickwork was carried out to match the existing property, allowing the extension to sit naturally within its surroundings rather than feeling like an add-on.
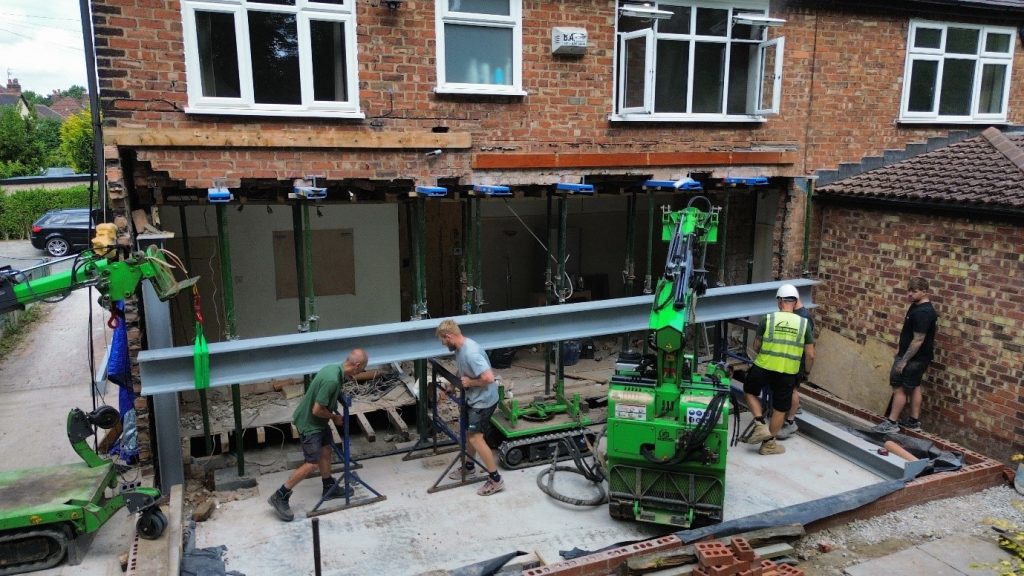
Around 1.5 tonnes of structural steel were installed to support the new open layout. This steelwork allowed for wide internal spans and large openings to the rear, creating the framework for a bright, spacious kitchen and dining area with uninterrupted sightlines through to the garden.
The roof construction followed, incorporating rooflights that now flood the space with natural light throughout the day. This design feature has been key in maintaining a sense of openness, even during the darker winter months.
Bringing the Space to Life
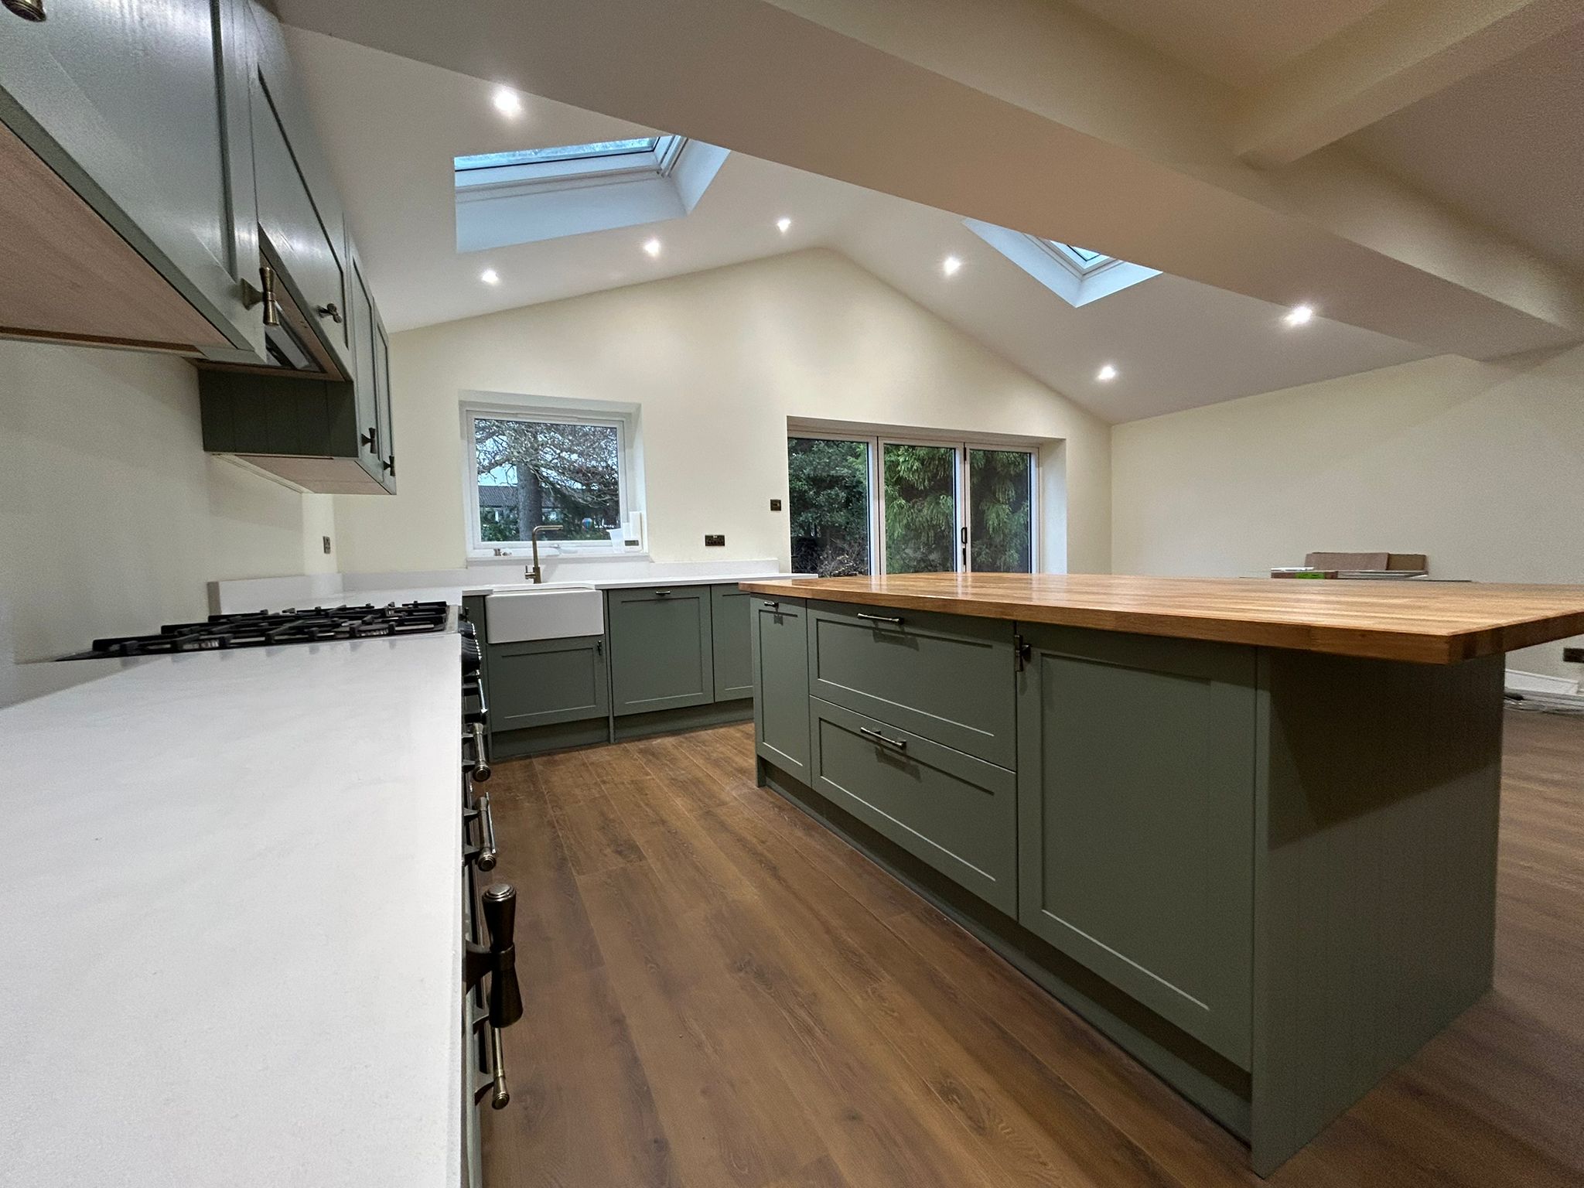
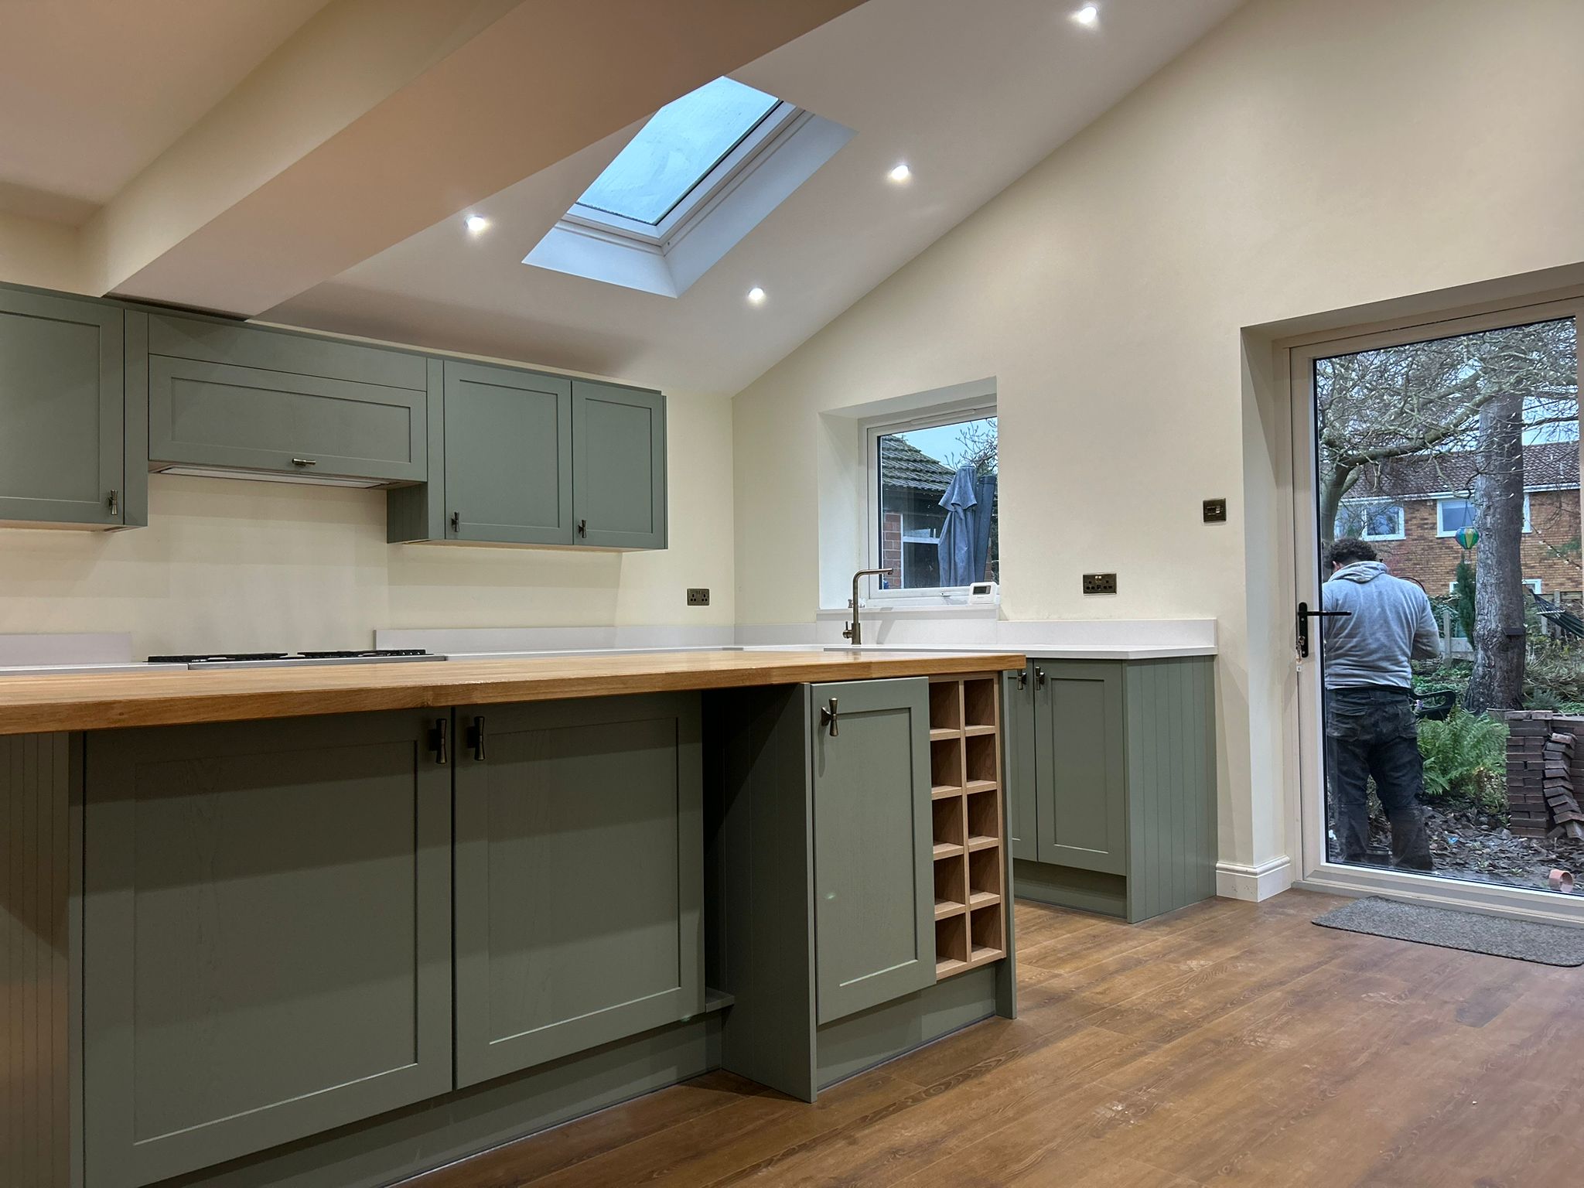
With the structure complete, attention turned to the internal finishes that really define the space. The completed kitchen features shaker-style cabinetry in a soft green tone, paired with light worktops and warm wooden flooring. A large central island anchors the room, providing space for cooking, storage, and informal seating, making it a true hub of the home.
The vaulted ceiling and rooflights enhance the sense of space, while the bi-fold doors create a strong connection between the kitchen and the garden. When open, the extension becomes an ideal setting for entertaining and family life, blurring the line between indoors and out.
Lighting has been carefully considered throughout, with recessed ceiling lights providing a clean, modern finish that complements the architecture rather than competing with it.
The Finished Result - Single Storey Kitchen Extension Poynton
Now complete, this single storey kitchen extension has redefined the ground floor of the property. What was once a more enclosed layout has been transformed into a spacious, practical, and welcoming environment designed around modern family living.
The finished space balances functionality with warmth, delivering a kitchen that feels both elegant and lived-in. It is a great example of how a well-executed extension can add long-term value while significantly improving everyday life.
Thinking About Extending Your Home?
If you are considering a kitchen extension, loft conversion, or a full design and build project, the Dolan Developments team can guide you through the process from initial ideas to completion on site.
Get in touch today to discuss your plans and see how we can help bring your vision to life.