
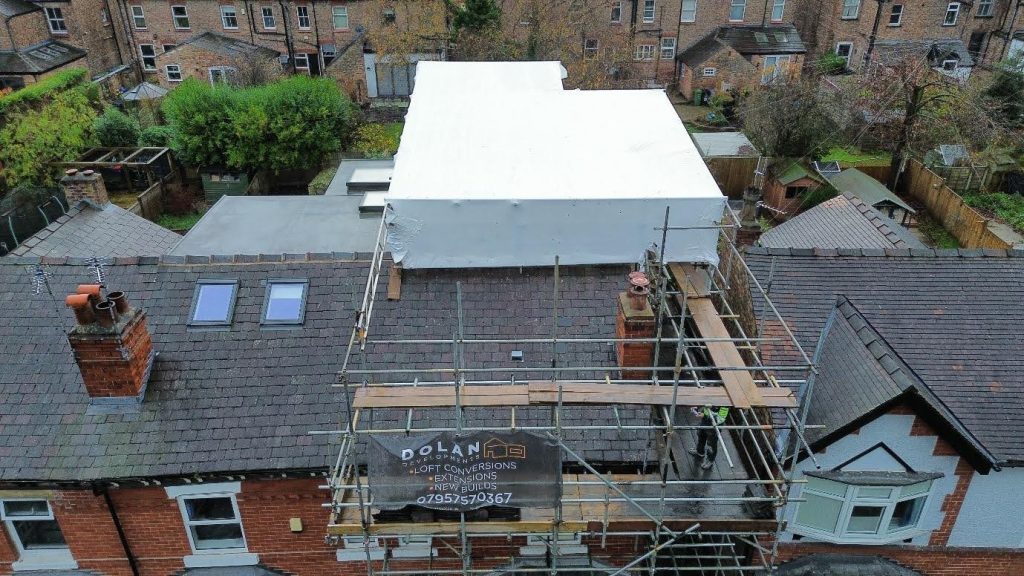
L shaped dormer loft conversion completed in Hale. A full transformation creating a new bedroom and two beautifully finished bathrooms
We are delighted to share that the L shaped dormer loft conversion at our Hale project is now complete. What began with scaffolding, steels and a temporary roof cover has been transformed into a generous, well-appointed upper floor that feels entirely at home within the original property.
Here is a look at what has been delivered.
The bedroom
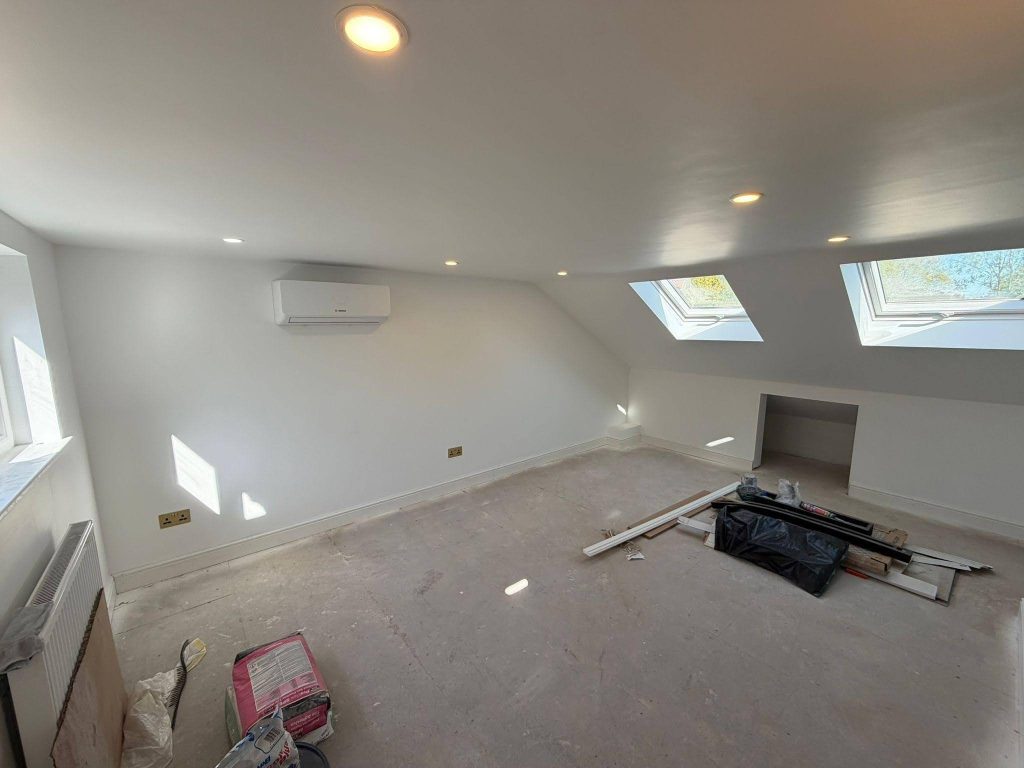
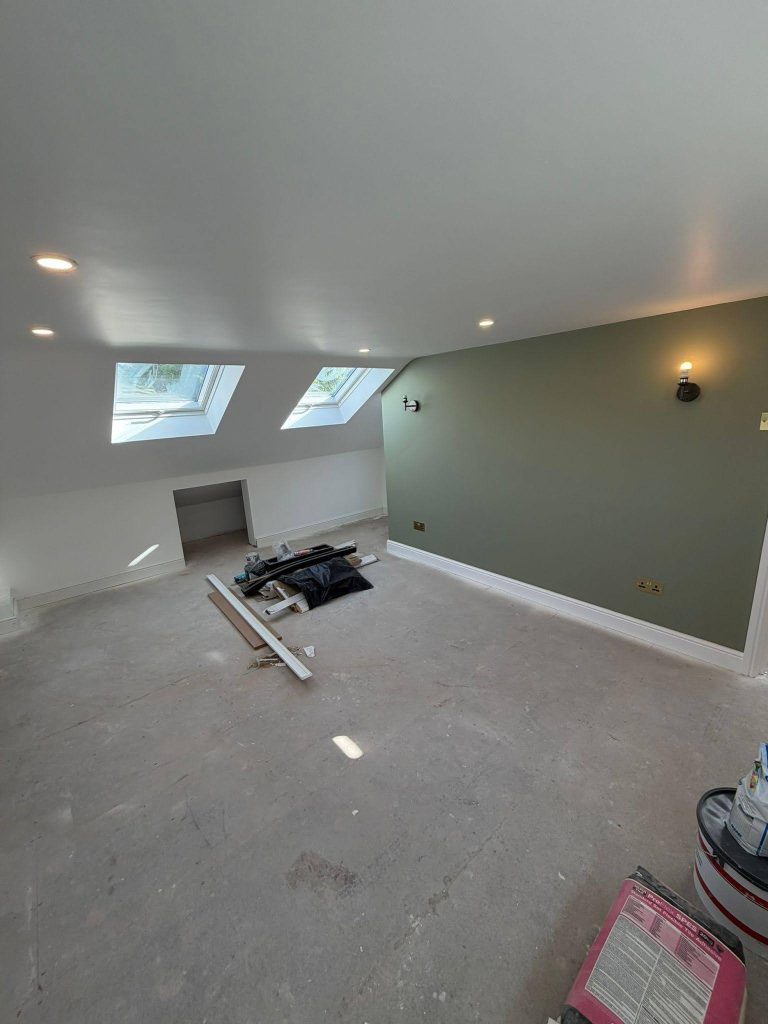
The main loft space has been finished to a high standard, with smooth plastered walls, recessed downlighting, and Velux rooflights that flood the room with natural light. A feature wall painted in a rich sage green adds warmth and character, and the room comfortably accommodates a large double or king size bed alongside fitted furniture. A dedicated air conditioning unit has also been installed, ensuring the space remains comfortable year round, a particularly thoughtful addition for a south-facing loft room.
Built-in alcove storage and generous floor area mean the space is as practical as it is attractive.
The loft en suite bathroom
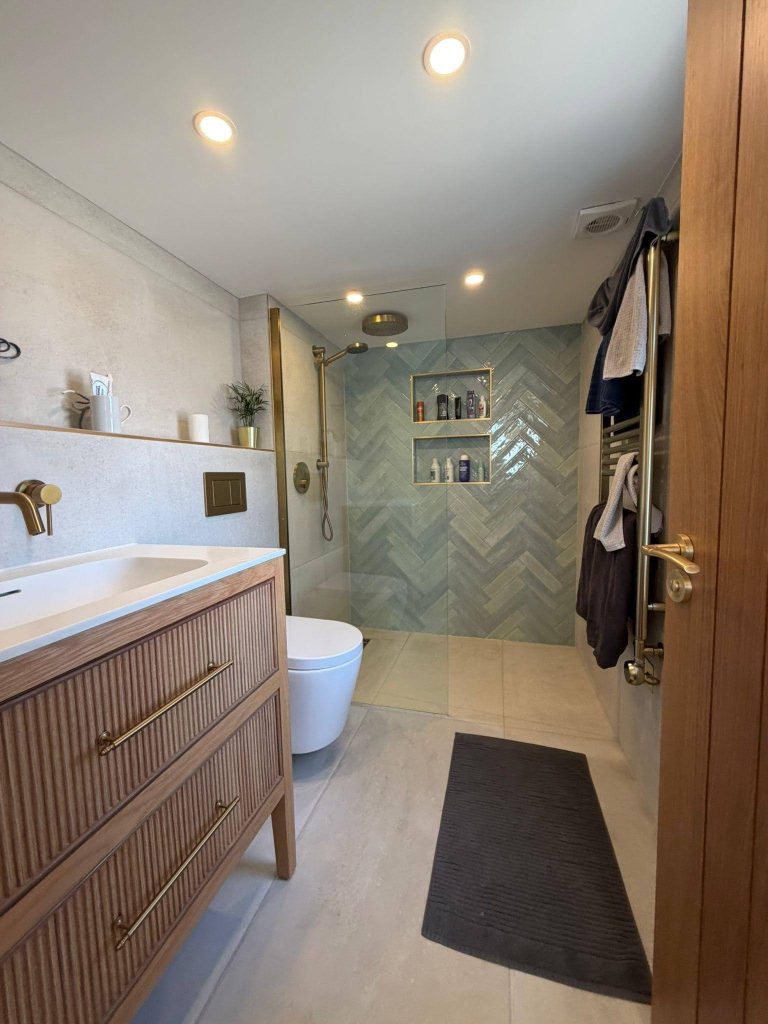
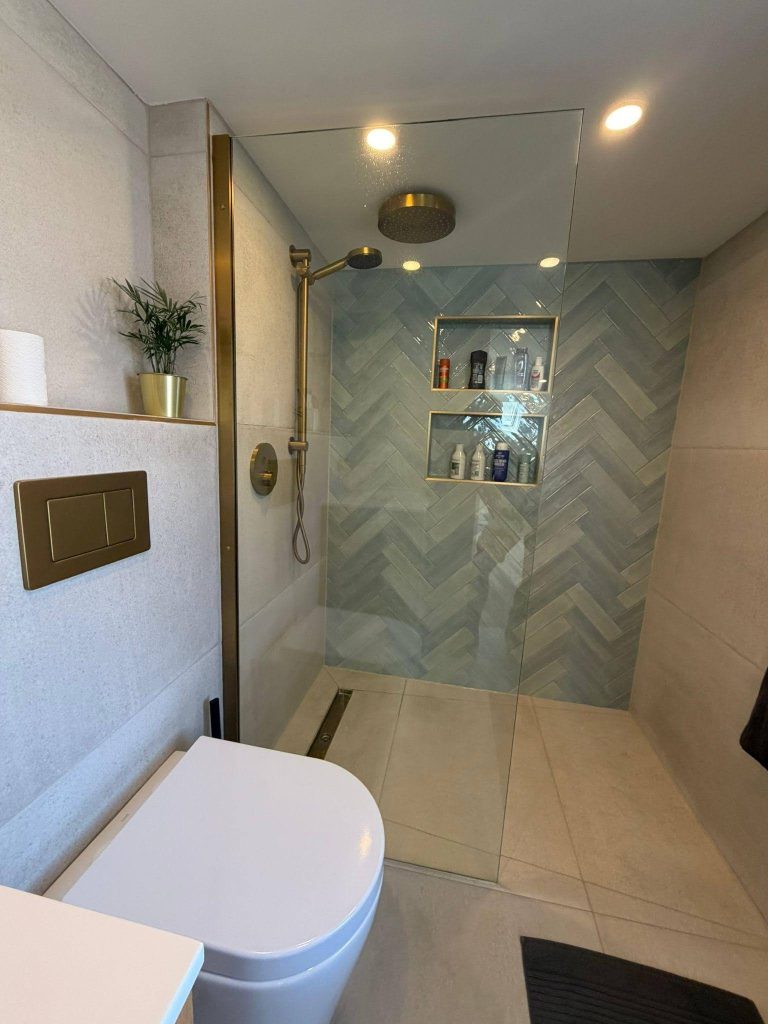
The en suite bathroom serving the loft level has been finished to a notably high specification. The walk-in shower features sage-green herringbone tiles laid in a striking pattern, with brushed brass niches, fittings and frame throughout. A ceiling-mounted rain head and handheld attachment complete the shower, and a linear drain sits flush to the floor for a clean, uncluttered finish.
The vanity unit is a solid wood fluted design with an undermount basin and wall-mounted brass tap, adding warmth against the stone-effect wall tiles. A wall-hung WC with a brushed brass flush plate, heated towel rail, and recessed downlighting complete a bathroom that genuinely feels like a premium addition rather than an afterthought.
The second bathroom
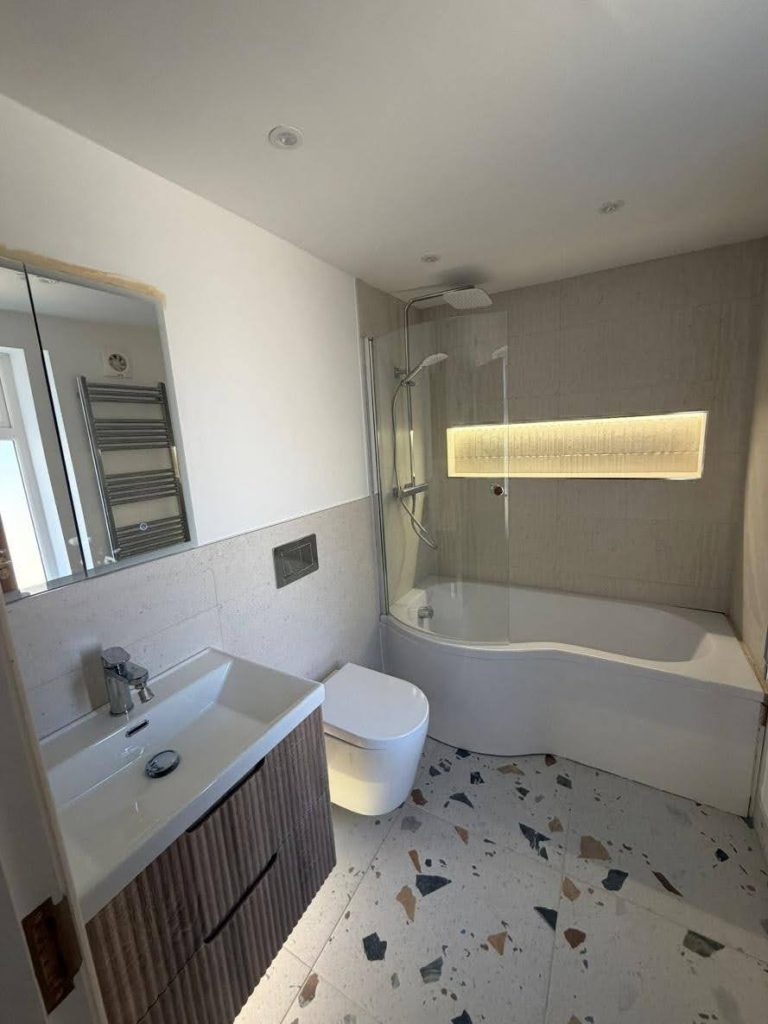
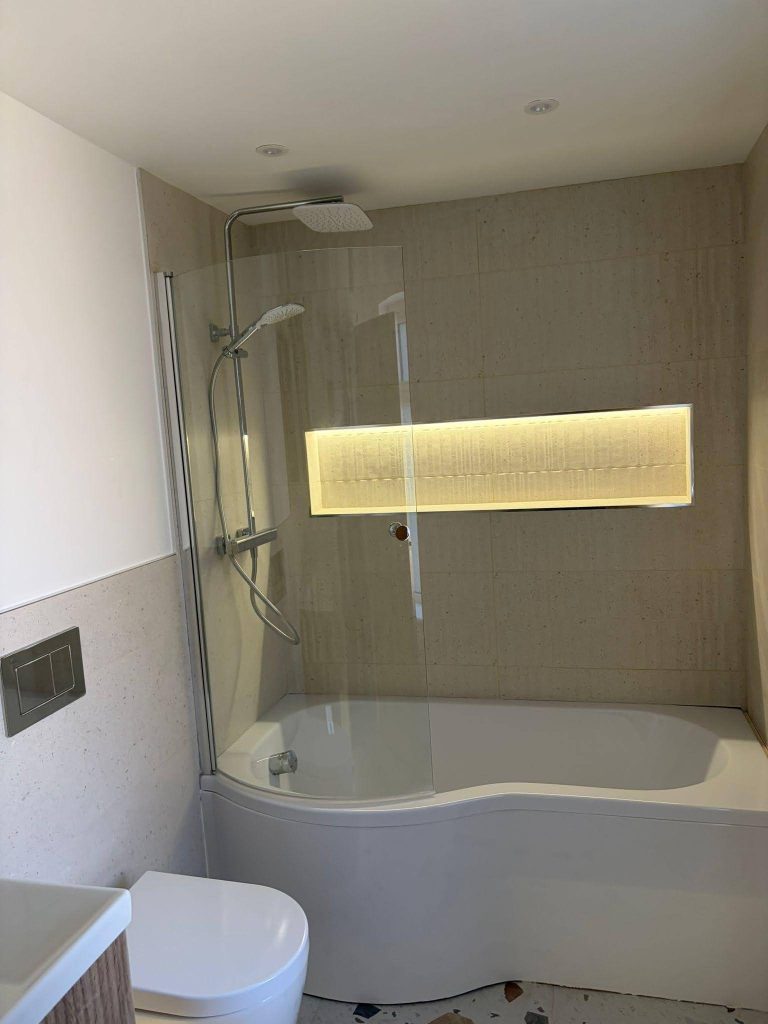
A second bathroom has also been completed as part of this project. This space takes a different but equally considered approach, with a freestanding-style shower bath with a glass screen and thermostatic shower, set against large-format stone-effect wall tiles. A backlit illuminated niche above the bath creates a calm, spa-like atmosphere. Terrazzo floor tiles add a contemporary touch, and a fluted vanity unit, wall-hung WC and chrome ladder towel rail round off a space that is both stylish and practical.
Why Choose Dolan Developments for Your Hale Loft Conversion?
This Hale conversion is a strong example of what is possible when careful planning meets quality workmanship. Two distinct bathrooms, each with their own character, and a spacious bedroom, all created from what was previously unused roof space.
If you are considering a loft conversion in Hale, Altrincham, Timperley, Sale, Didsbury, Cheadle Hulme or the surrounding Cheshire areas, get in touch with the team at Dolan Developments. With over fifteen years of experience and Level 3 City and Guilds qualified joiners, we would be happy to talk through what is possible for your home.
