
Major Structural Works Underway on Worsley Home Transformation
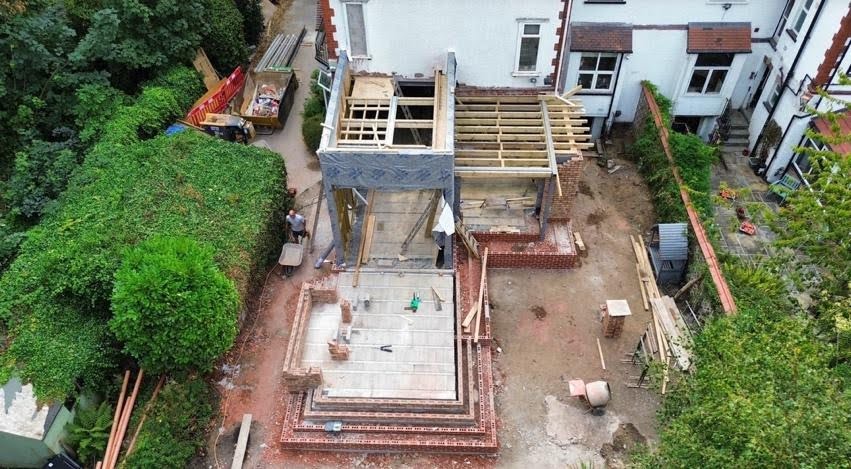
A major home transformation in Worsley has reached an important stage, with the groundworks completed, three tonnes of structural steel installed and the new timber frame now taking shape.
The project involves much more than a straightforward extension. The existing property is being remodelled, with extension work, internal structural changes and a redesigned rear elevation all forming part of the build.
With the main structural work now well underway, the scale of the transformation is becoming clear.
Groundworks Set the Foundations
The first stage was to prepare the site for the new extension and the structural changes to the existing property.
This involved excavation, installing and levelling the footings, preparing drainage, and doing the work needed to create the oversite for the new build-up.
Once the groundworks were complete, the site was ready for the steelwork and timber structure that would define the new layout.
Three Tonnes of Structural Steel
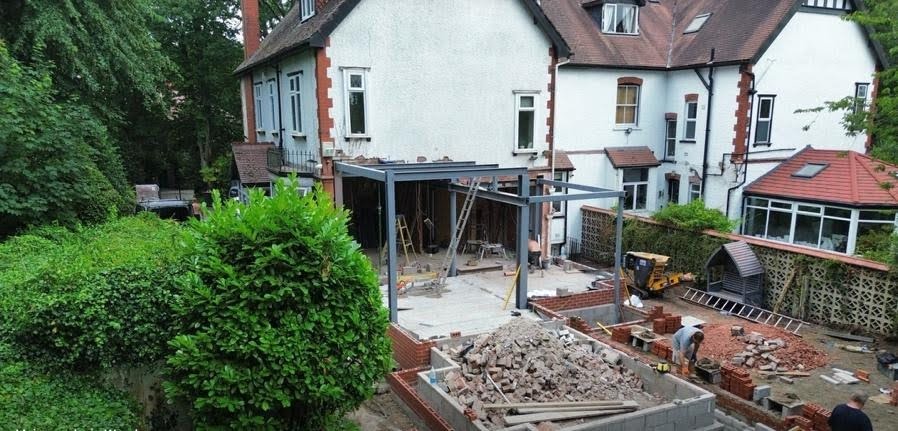
One of the biggest milestones so far has been installing around three tonnes of structural steel.
The steel provides essential support for the changes being made to the property, including the opening up of existing load-bearing areas to create larger, more open living spaces.
RSJs, steel posts, and connection plates have been installed, with temporary supports used where needed. Each section of steel has been carefully positioned, packed, and levelled as the structure has come together.
The result is a new structural framework capable of supporting both the altered ground floor and the work above.
The Timber Frame Takes Shape
With the steelwork in position, attention turned to the timber frame.
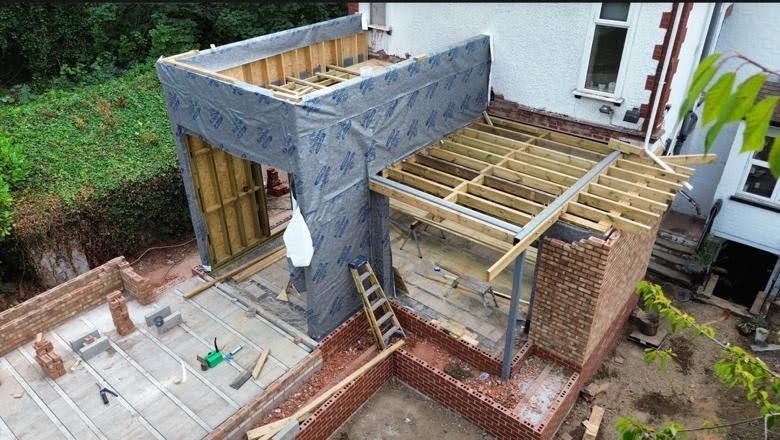
The new frame gives a much clearer impression of what the finished property will look like. It establishes the extension’s footprint while also defining the new roofline and dormer.
The work includes the extension structure, roof build-up, dormer framework and internal stud layout, with OSB sheathing being added across the external walls.
At this point in a project, a set of drawings and measurements starts to take shape on site. The new rooms, roofline, and overall shape of the property begin to emerge on site.
What Happens Next?
Plenty of work remains before the transformation is complete.
The next stages will include roofing and weatherproofing, followed by first-fix work inside the property. External brickwork and cladding will also progress, alongside window and glazing installation.
Each stage will build on the structural work already completed, gradually taking the project from its current timber frame and steel structure towards a finished home.
A Major Home Transformation in Worsley
This Worsley project is a good example of the level of structural work involved when homeowners choose to alter an existing property rather than move significantly.
From the foundations and three tonnes of steel to the timber frame, every stage must be carefully coordinated to ensure the new structure works with the original building.
Dolan Developments carries out extensions, loft conversions and structural alterations across Worsley, Greater Manchester, and the surrounding areas.
